



Bespoke joinery · Melbourne · Sydney · Brisbane · Gold Coast
Considered spaces
Use the Left and Right arrow keys to browse the images. Press Space to pause or resume automatic motion.
About
About
Built on experience
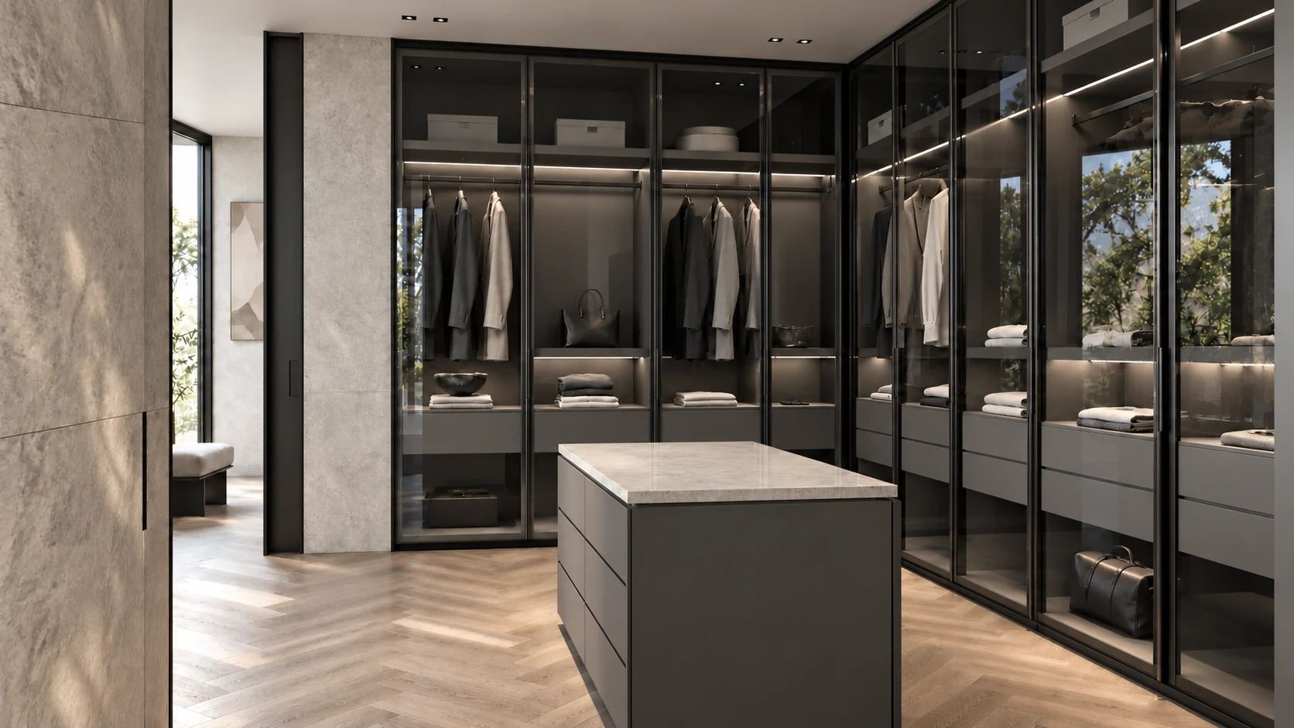
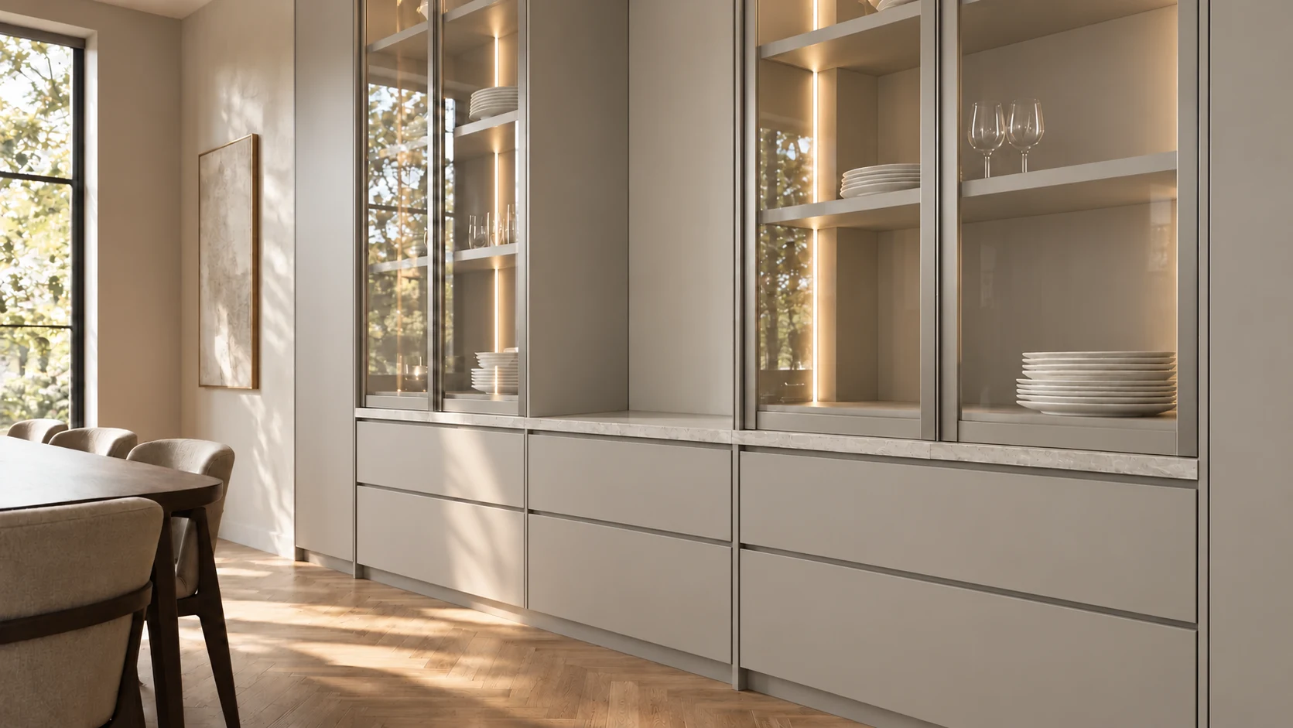
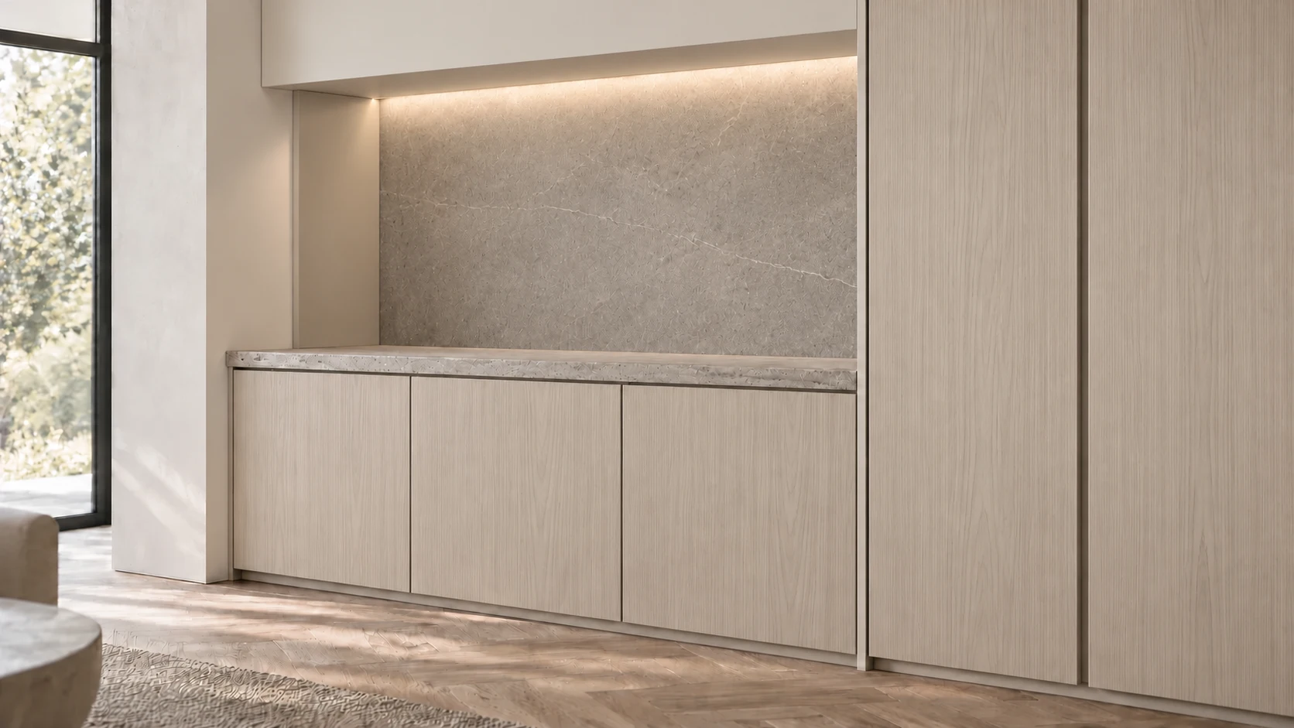
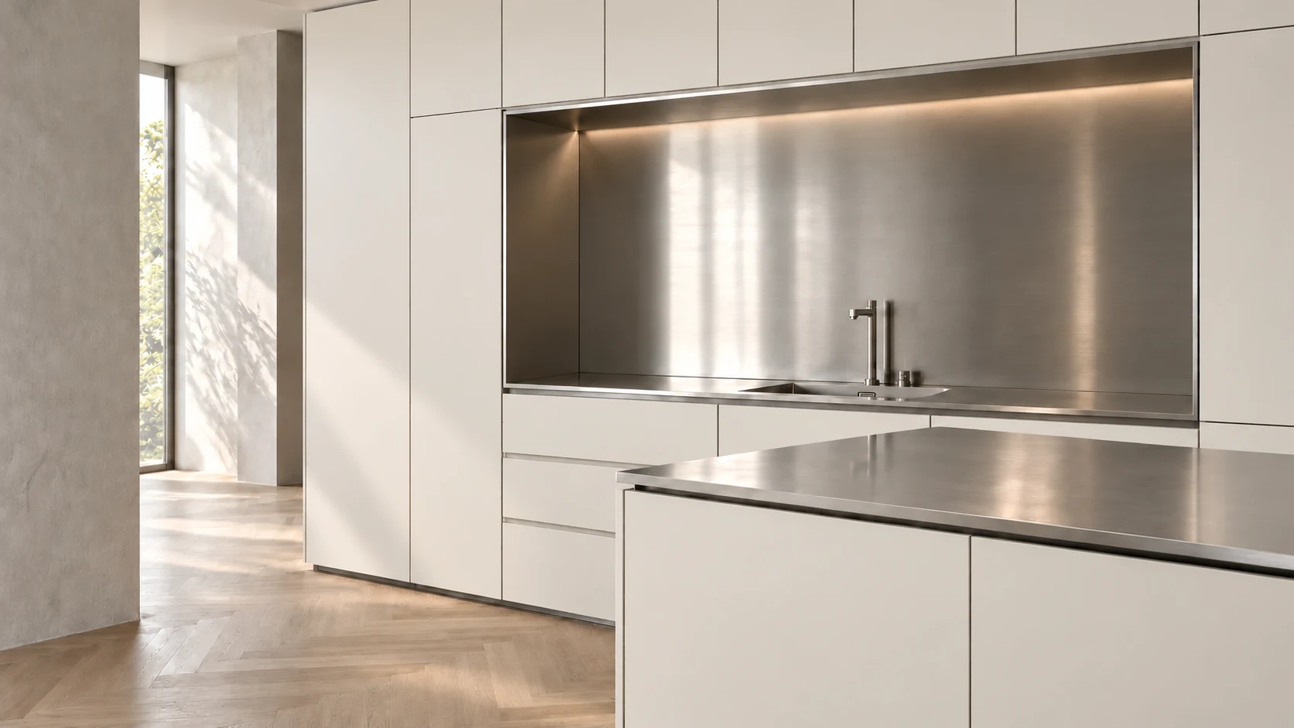
We create bespoke kitchens, wardrobes, vanities, laundries and living-space cabinetry for homes in Melbourne, Sydney, Brisbane and Gold Coast. Each piece is made to suit your space, with considered materials, practical storage and precise detailing.
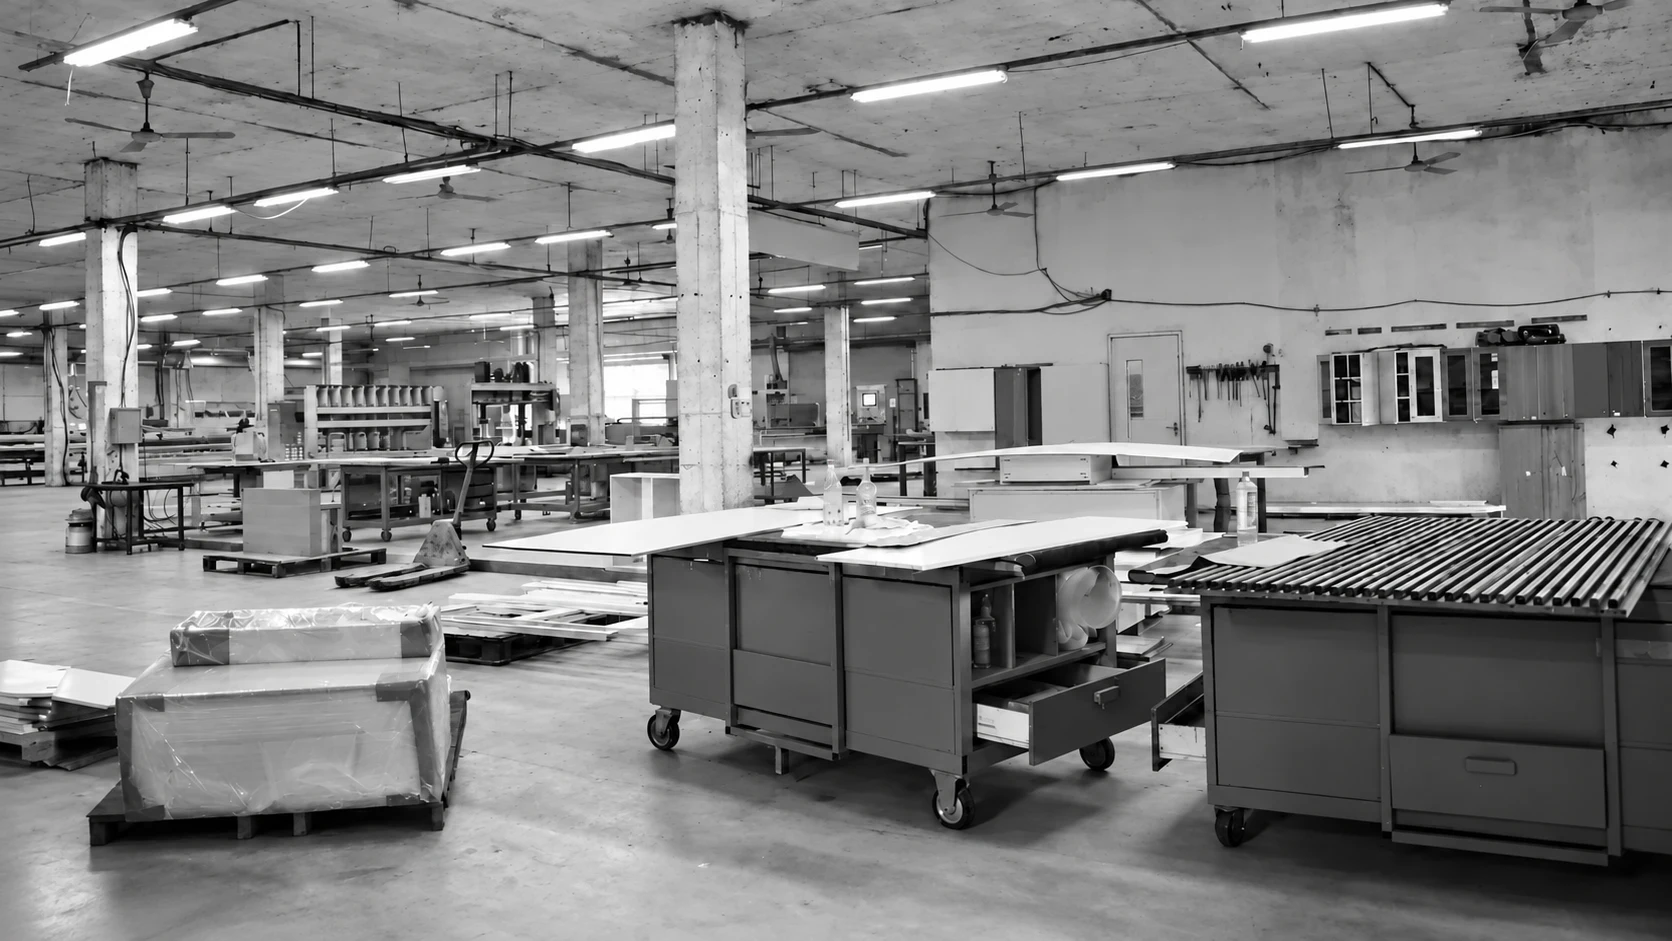
Crafted overseas and coordinated by our Australian team, our joinery brings together more than 20 years of experience, carefully chosen finishes and considered construction. We work with homeowners, designers and builders to turn a clear vision into cabinetry made for everyday use.
20+Years of craft
VICMelbourne
NSWSydney
QLDBrisbane
Gold Coast
Gold Coast
Services
Services · Supply & installation
From your first idea
to the final fit
Our full-package supply and installation service brings the project together: design coordination, drawings and material selection, overseas manufacture, import and delivery, then local installation. Our Australian team coordinates each stage with you and your project team.
Discuss
Tell us about your space, needs and ideas. We help define the joinery you need.
You receiveA clear project brief.
Plan & Quote
We develop the layout, explore materials and hardware, and prepare a quote for the agreed scope.
You receiveA proposed layout, selections and quote.
Confirm Details
We coordinate site measurements, technical drawings and physical samples with you before manufacture.
You receiveDrawings and specifications to review and approve.
Manufacture
Our Vietnam team makes the approved joinery, checks dimensions and finishes, then prepares it for delivery.
You receiveCabinetry made to the approved specifications.
Deliver & Install
We coordinate import and delivery. Local installers fit and adjust the cabinetry at your property.
You receiveYour joinery delivered, fitted and adjusted.
Handover
We review the finished joinery together, explain operation and care, and discuss any final adjustments.
You receiveA walkthrough, care guidance and your local contact.
Projects
The Work
Projects
Studio
Studio
Explore. Select. Create.
Discover finishes, understand the construction and bring your ideas together in our interactive Design Studio.
Open the design workspace01 / The surface
Finishes
The colours, textures and surfaces you see and touch. Open a sample to explore its finish options.
02 / The construction
Internals
Boards for cabinet bodies, shelves and drawers. Open a sample to see its core, uses and options.
Common boards
Specialist construction
Illustrative samples. Standard and moisture-resistant grades are explained inside each material.
03 / Shape & relief
Profiles
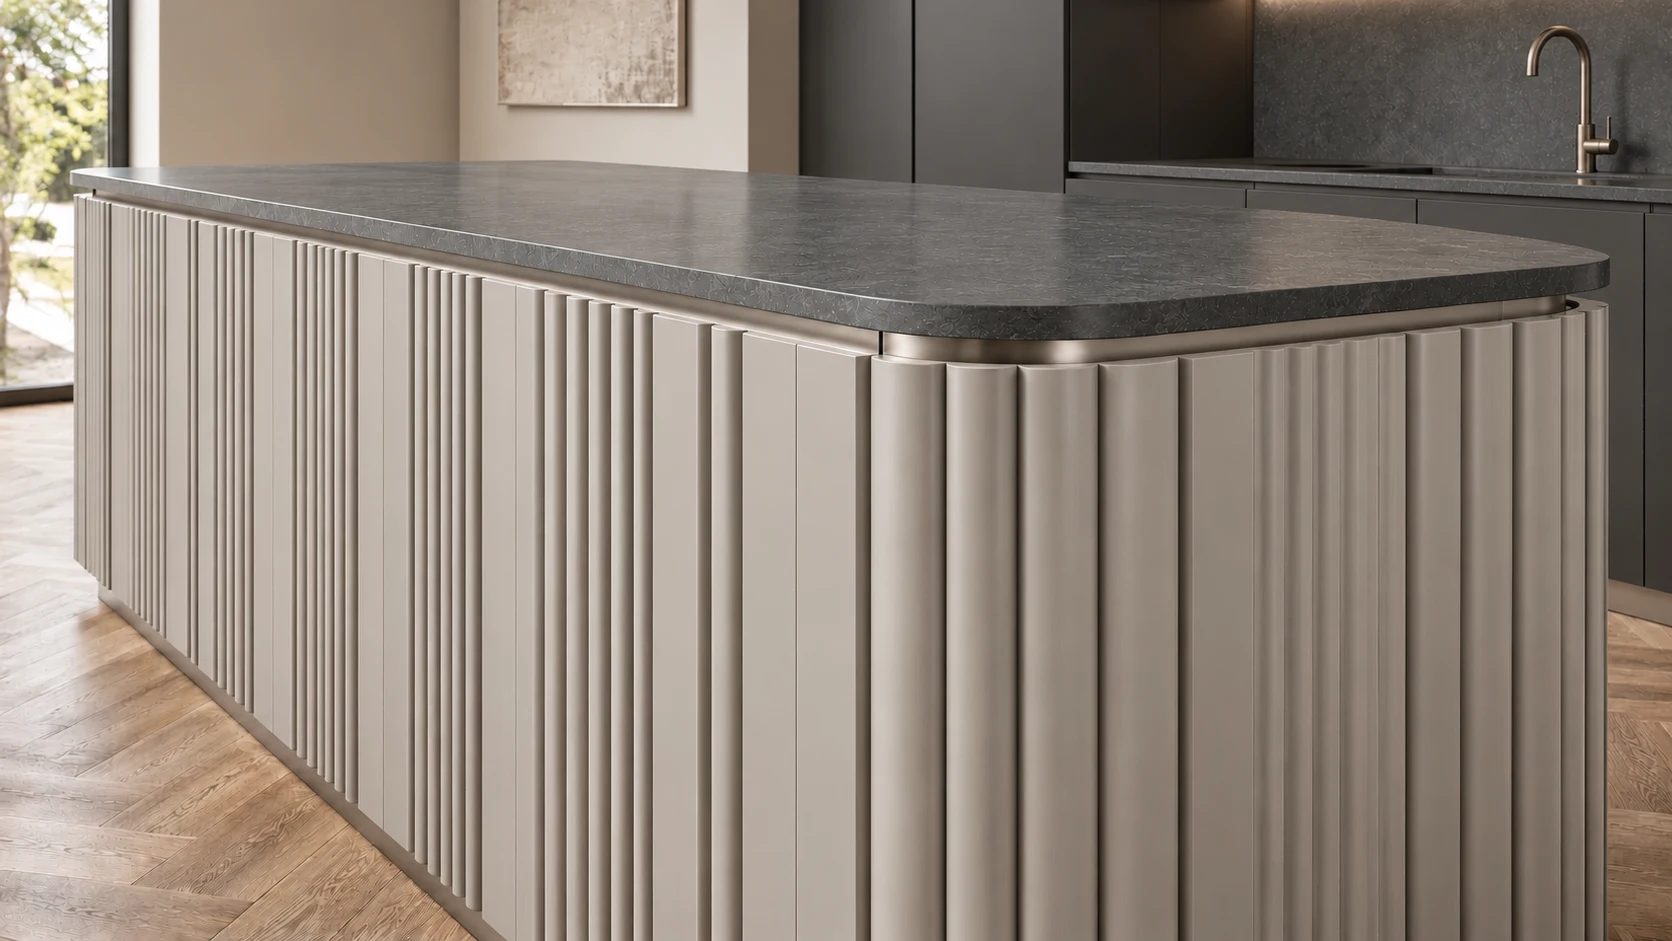
Compare the shape of a cabinet front, from flat and framed designs to rounded grooves and geometric relief.
A selection of our most popular profiles and finishes. Further options are available on request.
Flat & framed
Reeded, fluted & geometric
Curved fronts
Select a sample to view its design notes and available options.
04 / Grip & detail
Handles
Explore grips shaped from the joinery itself: edge recesses, curved profiles, pockets and cut-outs.
A selection of our most popular handle styles and finishes. Further options are available on request.
Joinery-formed grips
Select a sample to view its design notes and available options.
05 / Movement & access
Opening Systems
Compare push-to-open, powered assistance, sliding, folding, pocket doors and upward-opening fronts.
A selection of our most popular systems. Further configurations are available on request.
Opening mechanisms
Upward-opening fronts
Select a sample to view its design notes and available options.
Your space
Your way
Plan your space. Make it yours.
Visual concepts only. Samples and technical details approved before manufacturing.
